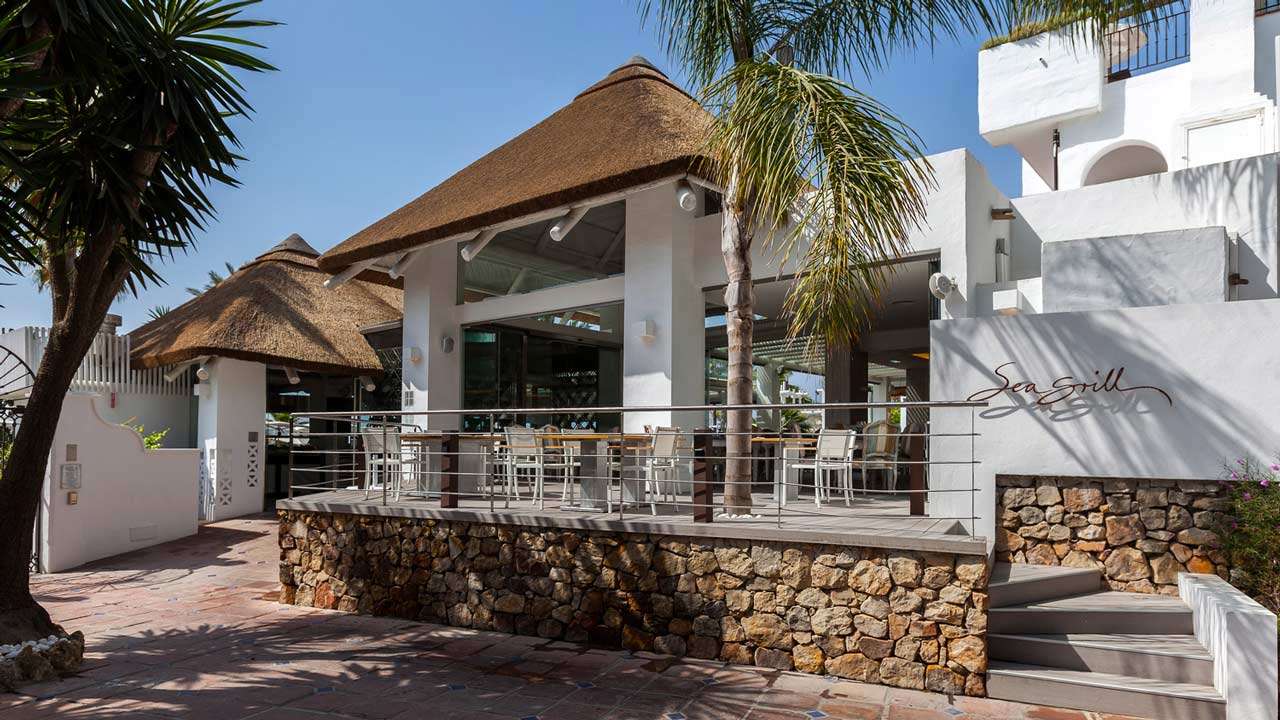
For architects and developers who haven’t specified thatch before, the biggest hesitation usually isn’t the material itself — it’s the unknown. How does the process actually work? Who’s responsible for what? How long does it take, and where does thatch fit into a broader construction timeline?
Here’s what working with Cape Reed on a commercial thatching project actually looks like, from first conversation to handover.
Step 1: Initial Consultation & Site Assessment
Every project starts with understanding the site and the brief. Whether you’re an architect with drawings already in hand, or a developer at the concept stage, our team reviews the location, structural context, and design intent — and importantly, the practical demands the roof will face: footfall, exposure to salt air and sun, and the building’s overall design language.
For coastal hospitality projects especially, this stage also flags anything that will affect the substructure design or fire compliance requirements later in the process, so there are no surprises further down the line.
Step 2: Design & Engineering
This is where thatch earns its reputation for architectural flexibility. We work directly from your drawings and design intent — not a fixed catalogue of shapes — engineering the timber substructure to support curved rooflines, irregular footprints, or dramatic overhangs as needed.
At this stage, we also specify Fireshield, our proprietary fire-retardant treatment, and prepare the technical documentation — structural load data, fire-test certification, material specifications — that your project’s permitting and compliance process will require. If you’re working with a design team unfamiliar with thatch specifications, this is typically where the most collaboration happens.

Step 3: Material Sourcing & Preparation
Once the design is finalised, we source Cape reed (Thamnochortus insignis) from the Western Cape region in South Africa, where it’s harvested under managed conditions. The reed is prepared and treated with Fireshield ahead of installation, so what arrives on site is ready to be laid to your specification — not a raw material requiring additional on-site processing that could extend your timeline.
Step 4: Installation
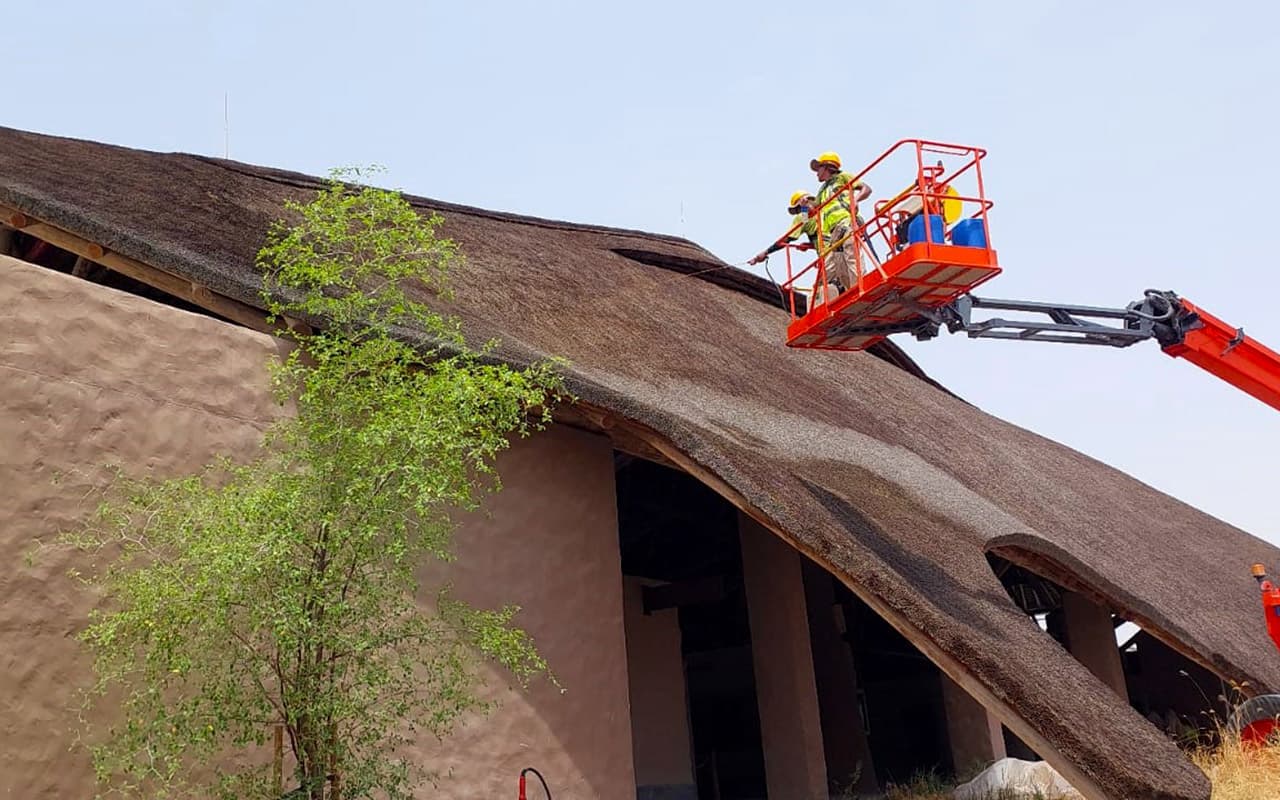
Our own thatching teams manage installation from start to finish — this isn’t subcontracted to a third party partway through, which matters for accountability and quality control on a commercial timeline. Thatch is hand-laid over the engineered timber substructure, built up in layers to the correct pitch and density for durability and thermal performance.
Installation timelines vary with project scale — a single restaurant terrace roof moves considerably faster than a multi-structure resort development — but because we manage design, supply and installation as one continuous process, there’s no handoff delay between stages that often slows down multi-contractor projects.
Step 5: Handover, Documentation & Warranty
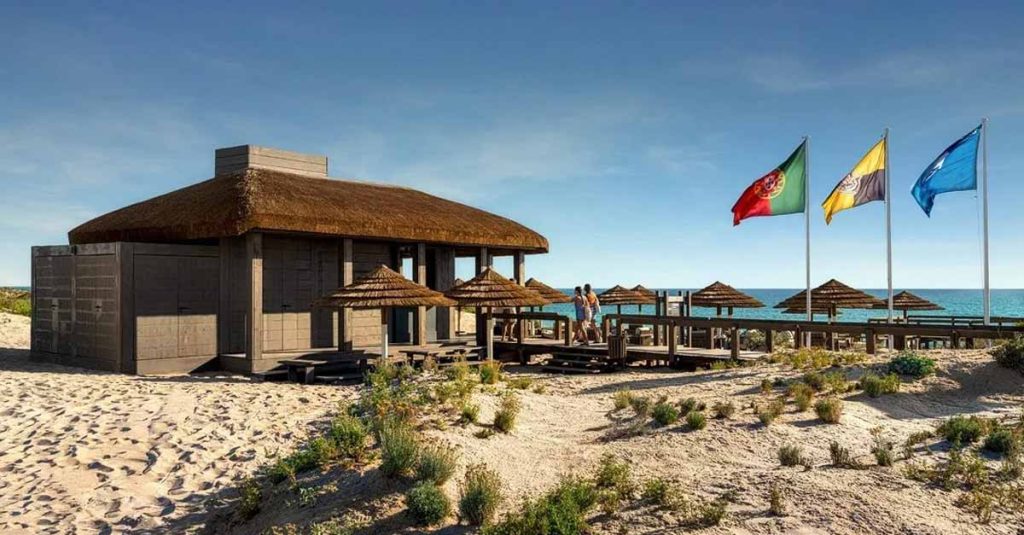
On completion, you receive full documentation for your records: fire compliance certification, structural specifications, and maintenance guidance. Every Cape Reed commercial roof is backed by a 15-year structural warranty — a guarantee that’s genuinely rare in the thatching industry, and one we stand behind because of how the material is sourced, treated and installed at every stage above.
From here, maintenance is minimal: periodic inspection is all that’s typically required to keep a properly installed Cape Reed roof performing for decades.
What This Means for Your Project Timeline
Because we manage the full process in-house — design, engineering, sourcing, and installation — there are fewer handoffs, fewer delays waiting on separate contractors, and a single point of accountability from your first consultation through to warranty. For architects managing a broader construction programme, that predictability matters as much as the finished roof itself.
Ready to talk through your project? Our team can walk you through timelines, technical specifications and design options for your specific site. Start the conversation with our commercial thatching team →
FAQ’s
How long does a commercial thatching project typically take?
It depends on scale — a single restaurant terrace roof moves considerably faster than a multi-structure resort development. Because we manage design, sourcing and installation as one continuous in-house process, there’s no handoff delay between stages, which keeps timelines more predictable than projects split across multiple contractors.
Do you work from our architect’s existing drawings, or do we need a new design?
We work directly from your drawings and design intent. Thatch is engineered around your architecture, not the other way around — our team designs the timber substructure to support your intended rooflines, footprint and overhangs, then handles the technical documentation needed for permitting alongside it.
What happens after installation — are we responsible for ongoing maintenance?
Very little is required from you. A properly installed Cape Reed roof needs periodic inspection rather than active upkeep, and you’ll receive maintenance guidance as part of your handover documentation. Every commercial installation is also backed by a 15-year structural warranty, so you’re covered well beyond the initial installation.
Tags

About Cape Reed Team
Our expert team at Cape Reed Spain brings decades of experience in sustainable thatching and premium outdoor living solutions.
You Might Also Like
Discover more outdoor living inspiration
Thatch vs. Other Commercial Roofing Materials: The Complete Comparison Guide
When you’re specifying a roof for a hotel terrace, beach club or restaurant, the decision usually comes down to a ...
What Is Cape Reed Thatch — And Why Is It Different From Brezo?
If you have ever visited a beachfront resort, a luxury villa, or a boutique hotel in southern Spain and admired the natu...
Fireshield Explained: How Thatched Roofs Meet Spain’s Fire Regulations
Of all the questions we receive from architects, property developers, and homeowners considering thatched roofing in Spa...